Your basement holds incredible potential — often sitting unused or serving only as a storage area. With the right planning and design, you can transform it into a comfortable, functional living space that adds both value and versatility to your home. Whether you’re dreaming of a family room, home office, or guest suite, here’s how to make your basement renovation a success.
1. Start with a Thorough Inspection
Before any remodeling begins, it’s essential to ensure your basement is dry, safe, and structurally sound. Look for signs of moisture, leaks, or cracks in the foundation. Proper waterproofing and insulation are key to preventing future issues and maintaining a comfortable environment.
Hire a professional to inspect your basement and recommend any necessary repairs before moving forward.
2. Plan Your Layout and Purpose
Think about how you want to use your basement. Do you need extra living space, a playroom, a gym, or a home theater? Defining its purpose will help guide your design and layout decisions.
Consider dividing the basement into multiple zones — such as a main living area, storage space, and utility section — to make the most of every square foot.
3. Maximize Natural and Artificial Lighting
Basements tend to have limited natural light, so smart lighting design is crucial. If possible, add larger windows, egress windows, or window wells to bring in sunlight and make the space feel more open.
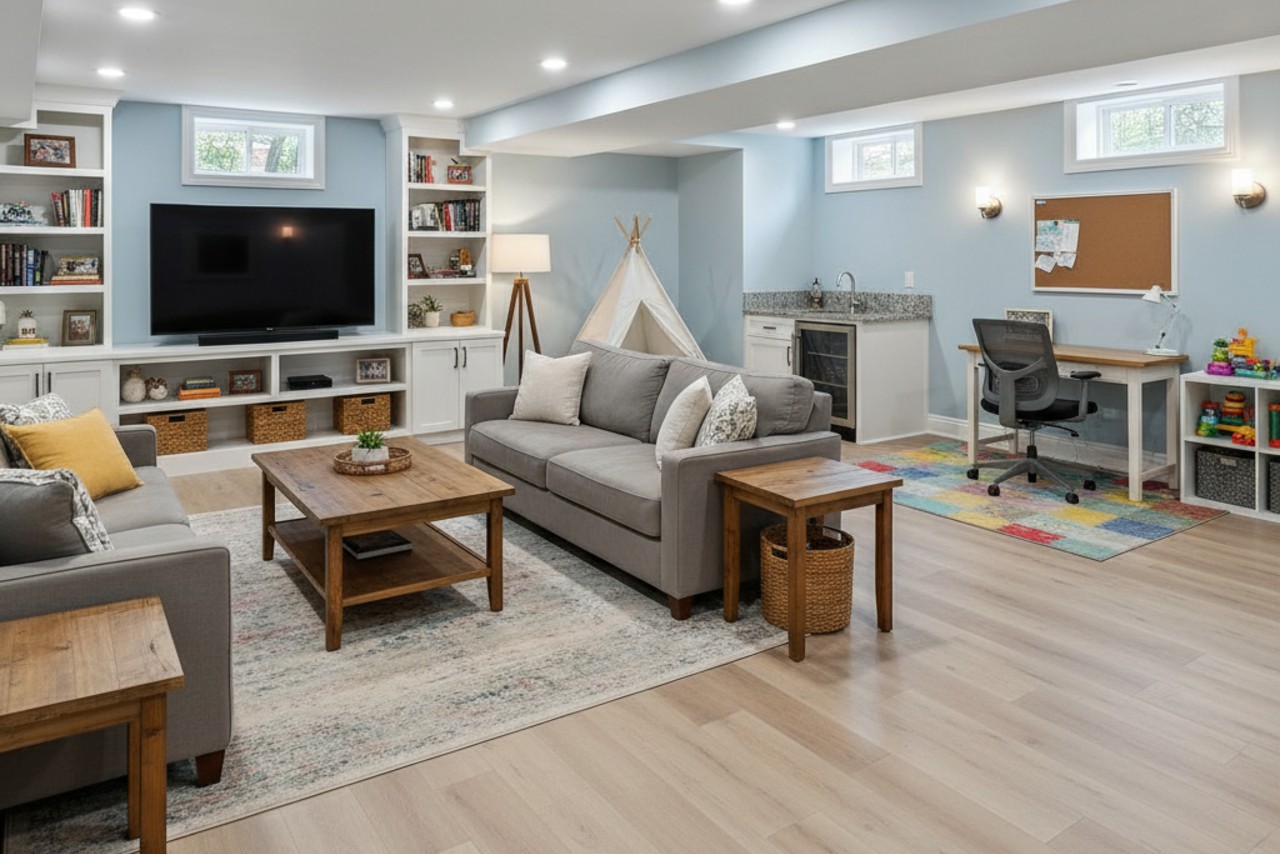
Combine overhead lighting, wall sconces, and floor lamps to create layers of light and a warm, inviting atmosphere. Light-colored walls and flooring can also help reflect light and make the area feel brighter.
4. Choose the Right Flooring and Materials
Moisture can be a concern in basements, so select water-resistant and durable materials. Great options include vinyl plank flooring, tile, or sealed concrete.
Add area rugs for comfort and style. When finishing walls, use materials designed for below-grade environments to prevent mold or dampness issues.
5. Ensure Proper Insulation and Ventilation
A cozy basement starts with good insulation. Insulate walls and floors to help regulate temperature and improve energy efficiency.
Don’t overlook ventilation—fresh air circulation prevents musty odors and improves air quality. Consider adding vents, exhaust fans, or even a small dehumidifier if needed.
6. Add Functional Storage Solutions
Even with a full basement transformation, storage can still be part of the plan. Built-in shelving, under-stair storage, or closet systems can help keep the space organized and clutter-free.
Smart storage design ensures your basement remains both beautiful and practical.
7. Add Your Personal Touch
Once the structure and layout are complete, it’s time for the fun part — decorating and furnishing your new space! Choose furniture that suits the purpose of the room and complements your home’s overall design.
Add cozy touches like artwork, throw blankets, and indoor plants to make it feel just as inviting as the rest of your home.
8. Don’t Forget Safety and Building Codes
If your basement will include a bedroom, bathroom, or kitchenette, ensure it meets local building codes and has proper egress windows for safety. Work with a licensed contractor to handle plumbing, electrical, and structural updates professionally and up to code.
Transform Your Basement with Professional Help
Turning your basement into a functional living space can dramatically improve your home’s comfort, value, and usability. With expert planning and craftsmanship, you can create a bright, welcoming area your family will love.